
Just Listed

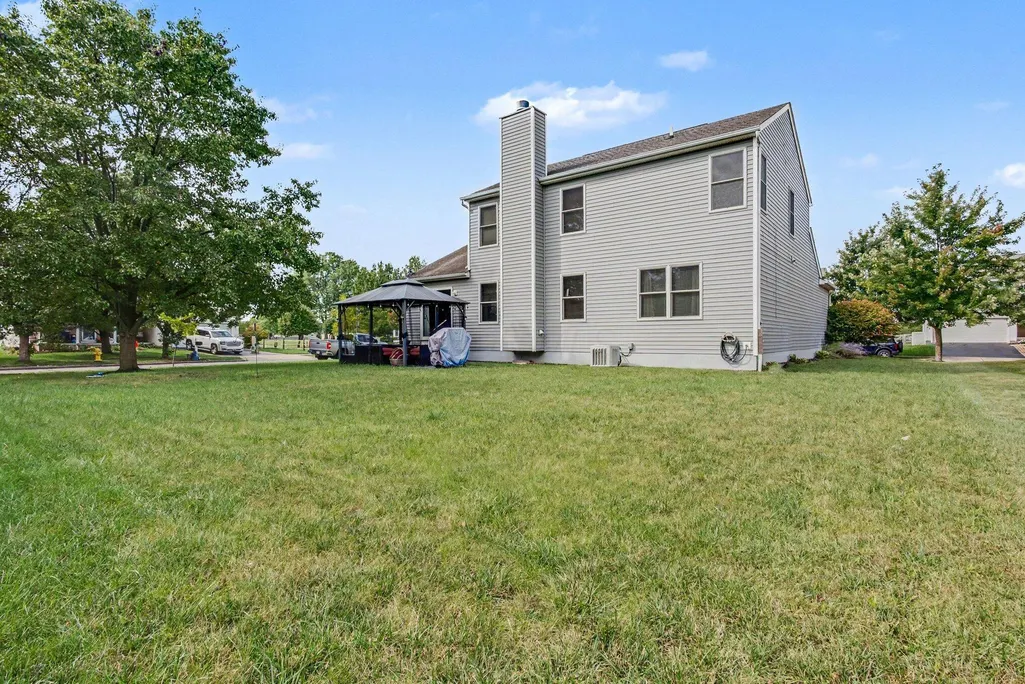
Address
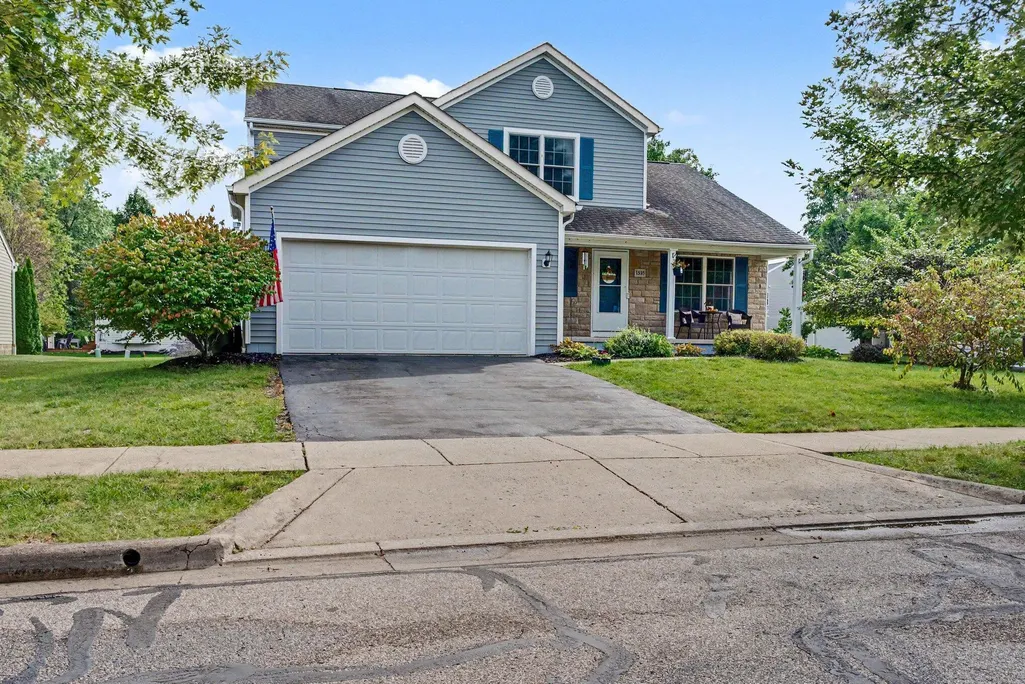
1535 Plowington Drive, Delaware, OH
Price
$ 417,000
Property Attributes
- MLS#226035664
- TypeSingle Family
- Listing Status Active
- CountyDELAWARE
- CityDelaware
- NeighborhoodCarson Farms
- Zip43015
- StyleTraditional
- Year Built2003
- Taxes$ 5661
- Price$ 417,000
- Bedrooms3
- Full Bathrooms2
- Half Bathrooms1
- Sqr Footage2098
- Lot Size0.23 Acres
Data Source:
Columbus REALTORS®
Property Description
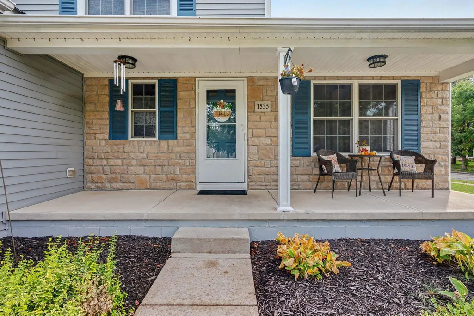
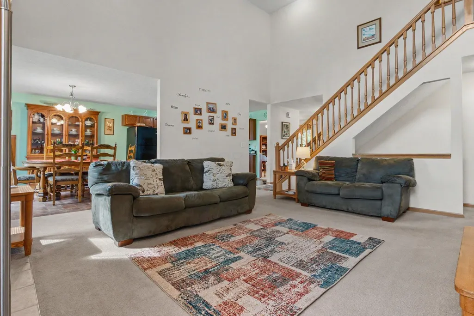
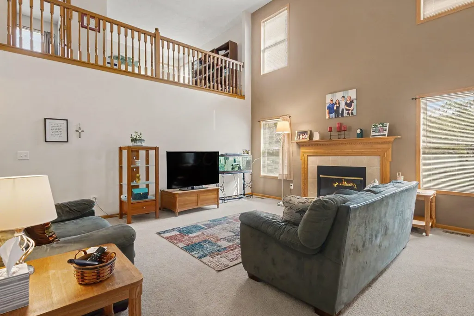
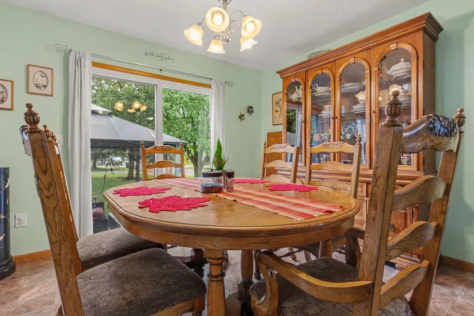
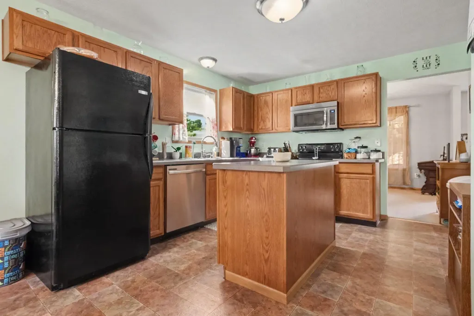
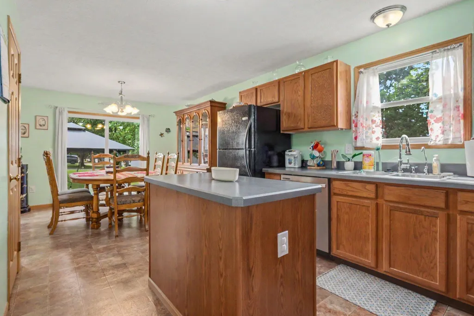
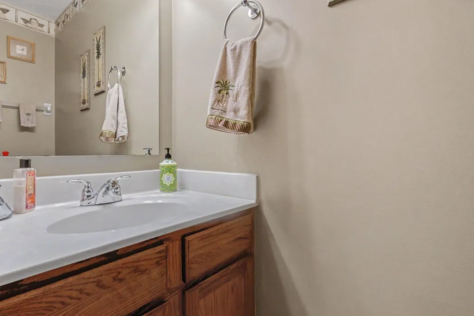
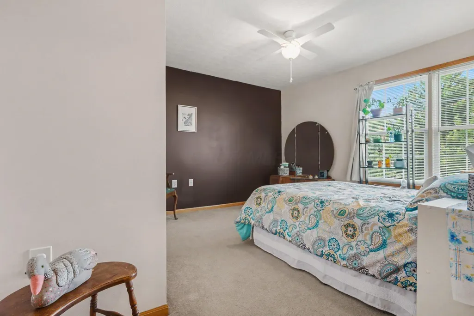
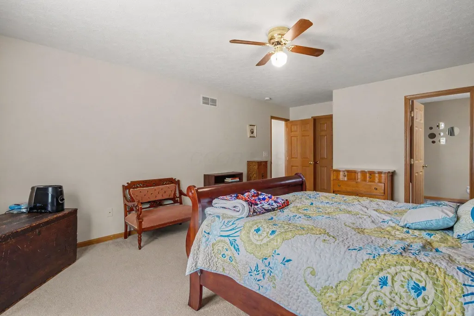
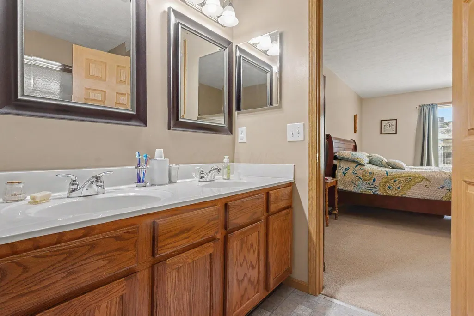
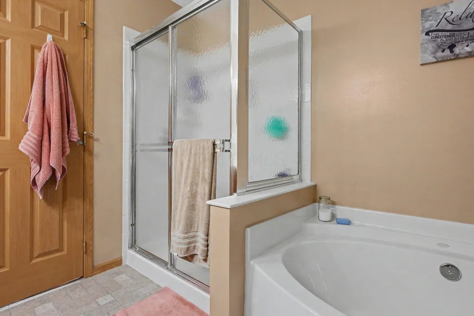
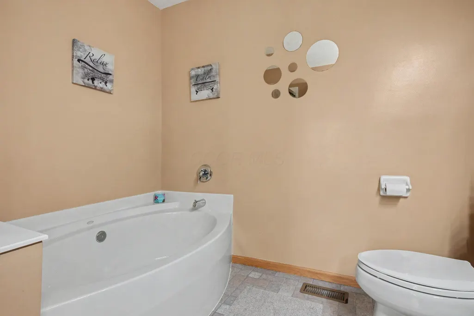
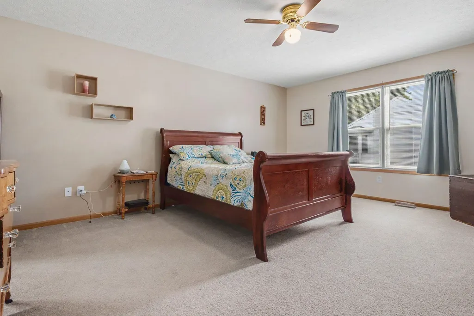
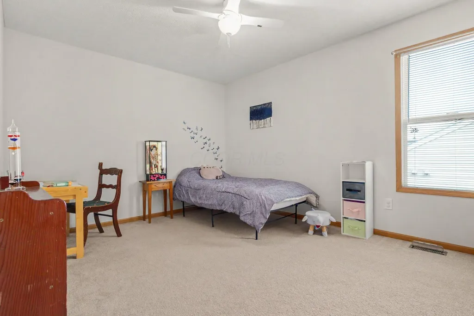
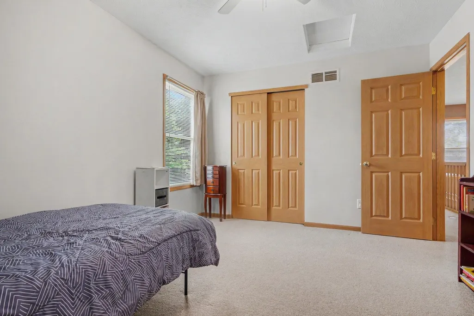
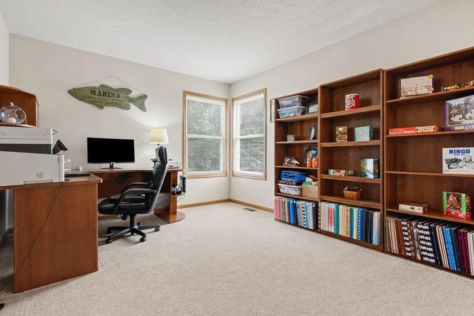
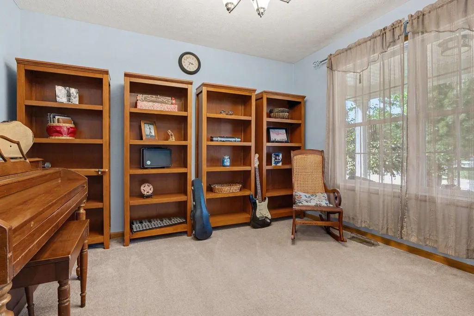
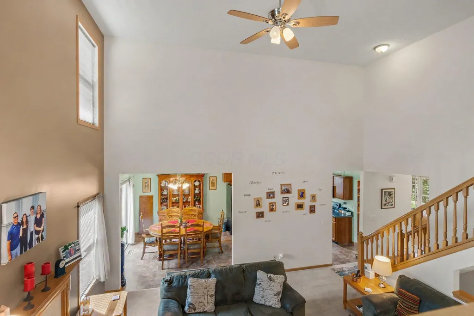
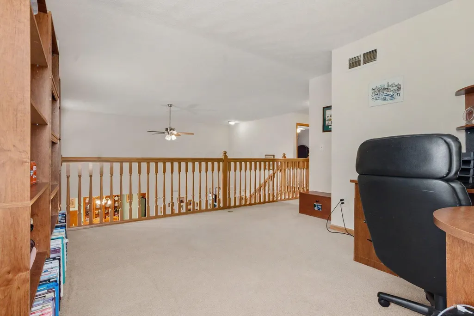
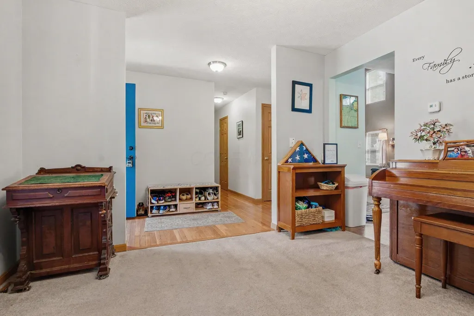
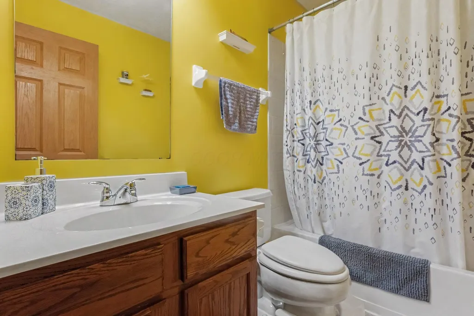
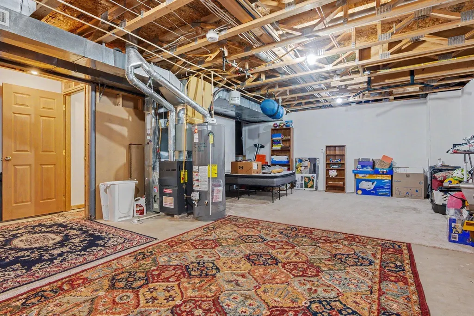
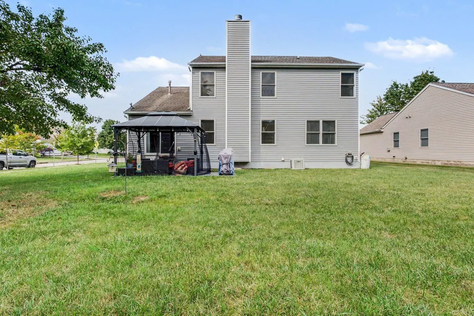
Welcome to 1535 Plowington Drive in Carson Farms! Offering over 2,000 sq ft of living space, this 3-bedroom, 2.5-bath home features a versatile floor plan highlighted by a desirable first-floor primary suite and first-floor laundry. Step inside to a bright, open living room with soaring ceilings, abundant natural light and a gas-log fireplace. The spacious kitchen offers plenty of cabinet and counter space, an island, and adjoining dining area with access to the backyard. The first-floor primary suite includes a private bath with dual vanities, soaking tub and separate shower. Upstairs, you'll find two generously sized bedrooms, a full bath and a large loft overlooking the living room--ideal for a home office, second living area, playroom or flex space. A partial basement provides even more room for storage, hobbies or the opportunity to create additional finished living space. Outside, enjoy a covered front porch, backyard patio and plenty of room to spread out on the .23-acre lot. An attached 2-car garage adds everyday convenience. Located in the Carson Farms community with sidewalks, walking/bike paths, park, basketball and tennis courts, and convenient access to shopping, dining and everything Delaware has to offer. With a flexible layout, first-floor primary suite and more than 2,000 sq ft, 1535 Plowington Drive offers a lot of home and plenty of possibilities for its next owner.
| Price History | |
|---|---|
| 9/18/2026 | Listed $417,000 |
General Features
| Sewer | Public Sewer |
|---|---|
| Heating | Forced Air |
| Cooling | Central Air |
| HOA Fee | 150.0 |
| Garage Spaces | 2.0 |
| Architectural Style | Traditional |
| Year Built | 2003 |
| Township | None |
| Property Subtype | Single Family Residence |
| Tax Year | 2025 |
| Assoc Fee Paid Per | Annually |
| County | Delaware |
| New Construction | No |
| Property Type | Residential |
| Association Amenities | Tennis Court(s),Basketball Court,Bike/Walk Path,Park,Sidewalk |
| HOA | Yes |
| Attached Garage | No |
| Subdivision Name | Carson Farms |
| Garage Y/N | Yes |
| Full Baths | 2 |
| Status | Active |
| City | Delaware |
| High School District | DELAWARE CSD 2103 DEL CO. |
| Lot Size Square Feet | 10018.8 |
| Carport Y/N | No |
| Land Lease Y/N | No |
| Tax Annual Amount | 5661.0 |
| Home Warranty Y/N | No |
| Lease Renewal Y/N | No |
| Additional Parcels Y/N | No |
| Rent Control Y/N | No |
| Standard Status | Active |
| MobileHomeRemainsYN | No |
| Senior Community | None |
| Sewer_co_Public_sp_Sewer | True |
| Utilities@Core.Permissions | None |
| New Financing FHA | True |
| New Financing Coventional | True |
Interior Features
| Interior Amenities | Garden/Soak Tub |
|---|---|
| Basement | Crawl Space,Partial |
| Flooring | Wood,Carpet,Vinyl |
| Fireplace Features | One,Gas Log |
| Common Walls | No Common Walls |
| Basement (Y/N) | Yes |
| Air Conditioning Y/N | Yes |
| Heating Y/N | Yes |
| Window Features | Insulated All |
| Fireplace Y/N | Yes |
| Half Baths | 1 |
| Total Bedrooms | 3 |
| Main Level Bedrooms | 1 |
| Total Baths | 3 |
| Heating-Forced Air | True |
Exterior Features
| Parking Features | Garage Door Opener,Attached Garage |
|---|---|
| Water Source | Public |
| Lot Size Area | 0.23 |
| Foundation Details | Block |
| Spa | No |
| Building Area Total | 2098.0 |
| Lot Size Acres | 0.23 |
| Waterfront Y/N | No |
| Crops Included Y/N | No |
| Horse Y/N | No |
| Irrigation Water Rights Y/N | No |
Amenities
- Foreclosure
- Views
- Short Sale
- New Construction
- Adult 55+
- Lease To Own
- No HOA Fees
- Furnished
- Primary On Main
- Air Conditioning
- Seller Finance
- Green
- Fixer Upper
- Horse
- Golf
- Fireplace
- Deck
- Garage
- Basement
- Pool
Property vs Single Family Average in 43015
Price
Taxes
Year Built
Visits

 Columbus REALTOR® and Central Ohio Regional Multiple Listing Service, Inc .All information deemed reliable but not guaranteed. All properties are subject to prior sale, change or withdrawal. Neither listing broker(s) or information provider(s) shall be responsible for any typographical errors, misinformation, misprints and shall be held totally harmless. Listing(s) information is provided for consumer's personal, non-commercial use and may not be used for any purpose other than to identify prospective
